3752 North Shelburne Loop Post Falls, Idaho 83854
Features
 81
All photos
81
All photos
Overview
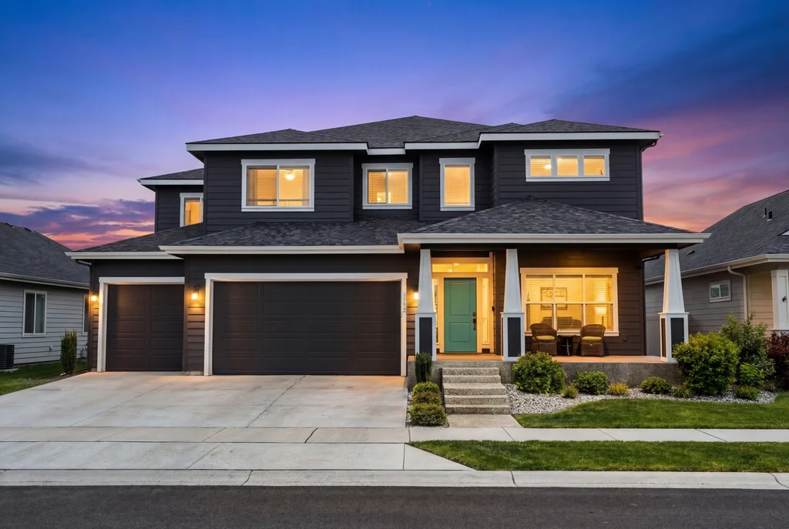
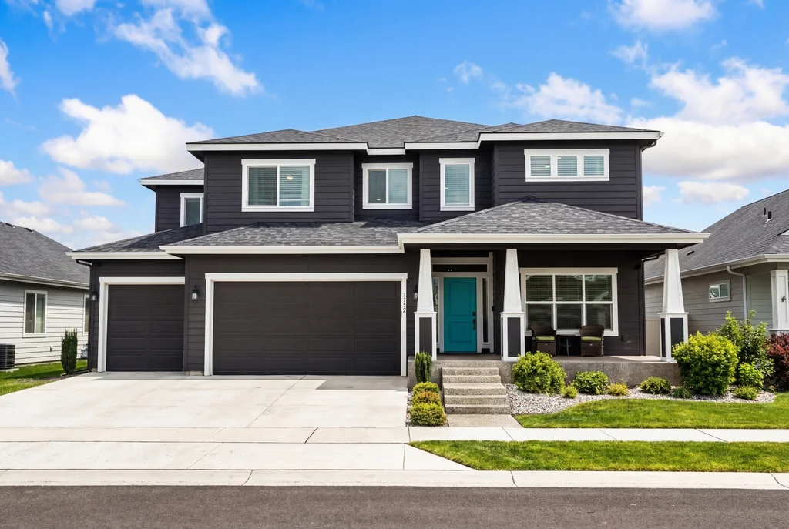
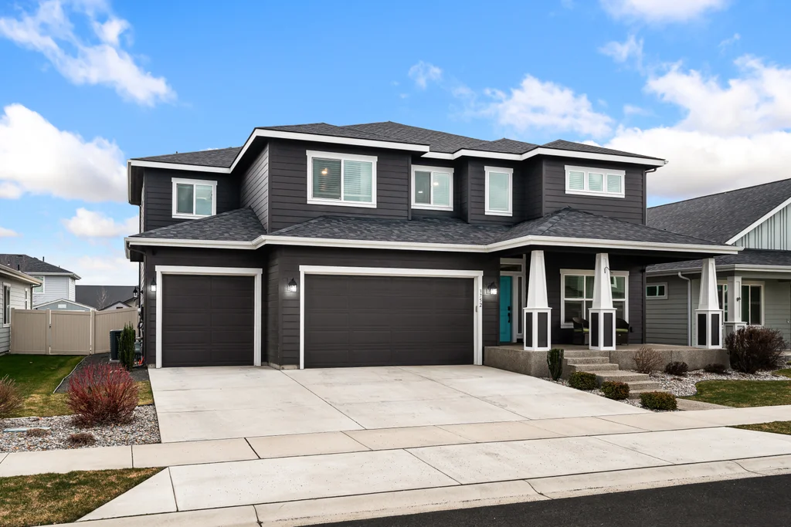
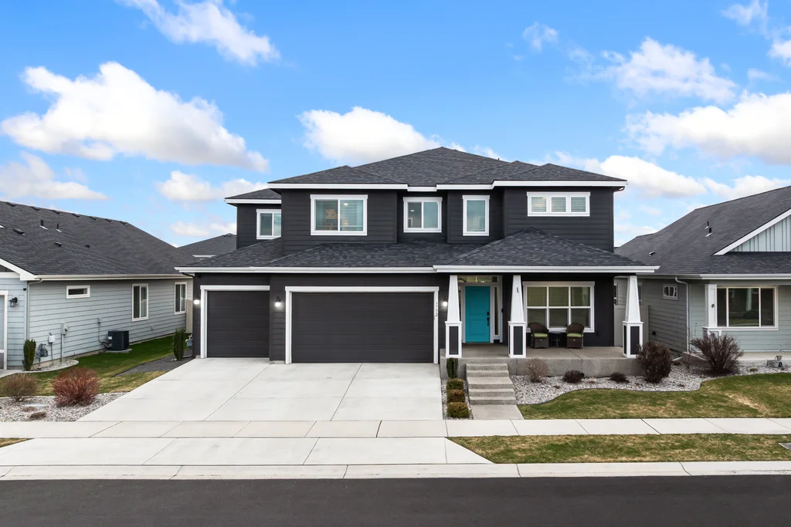
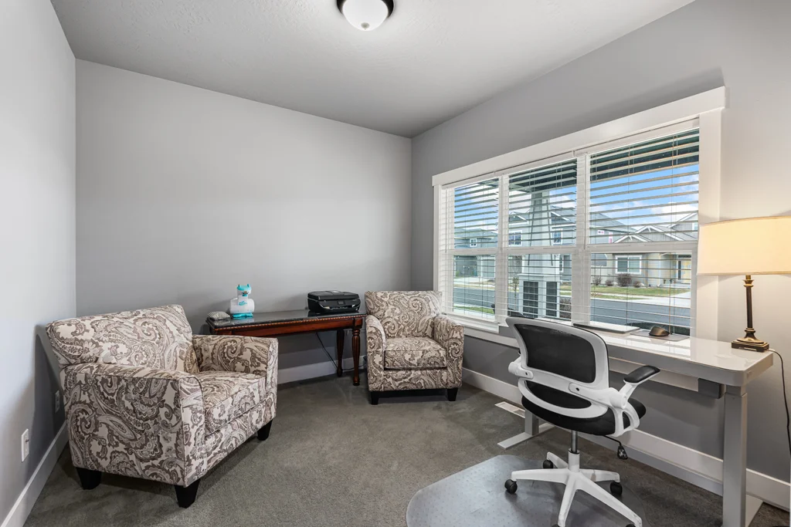
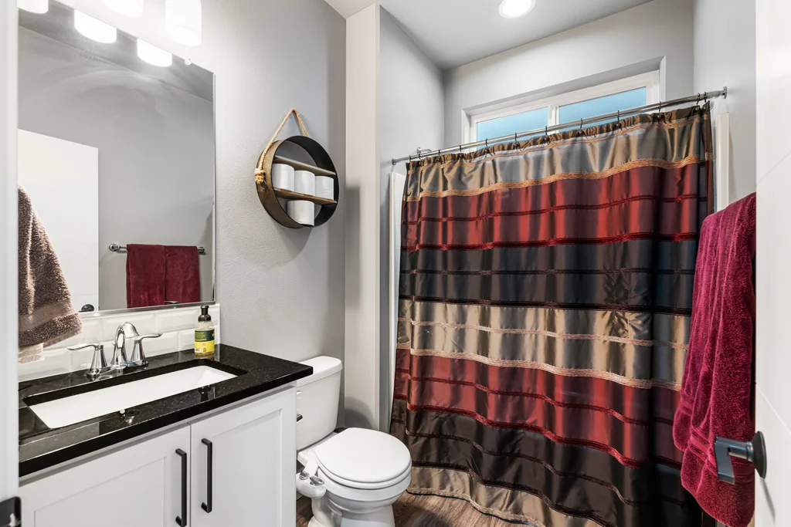
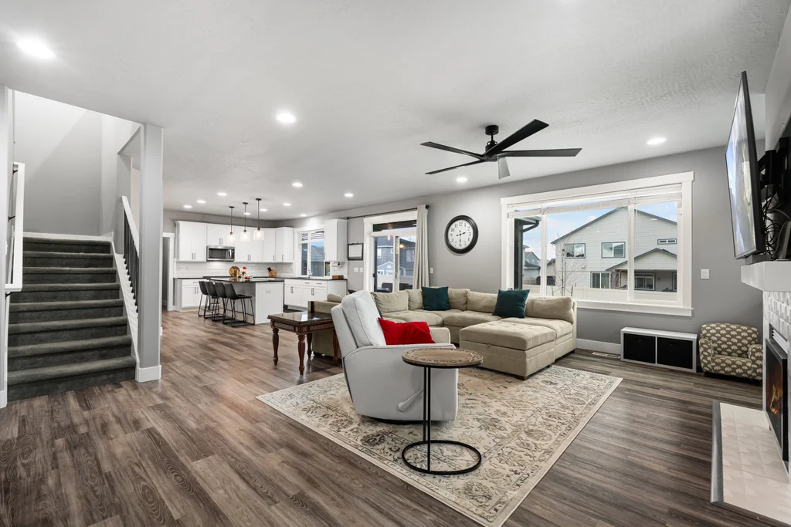
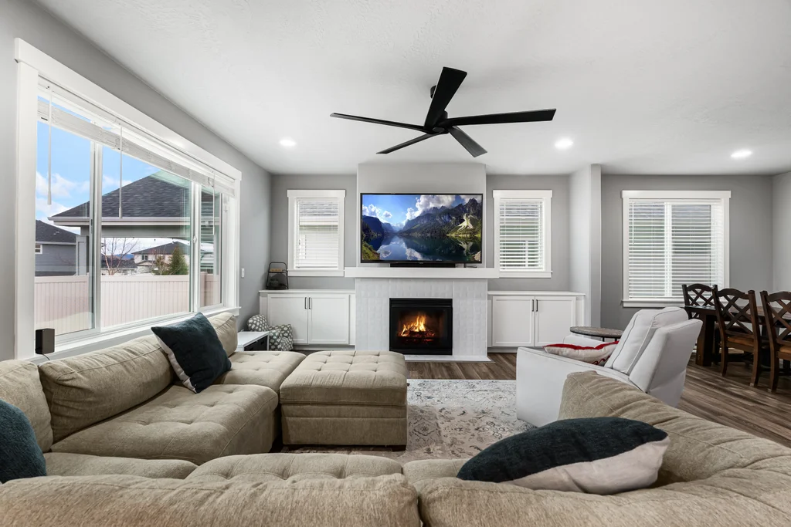
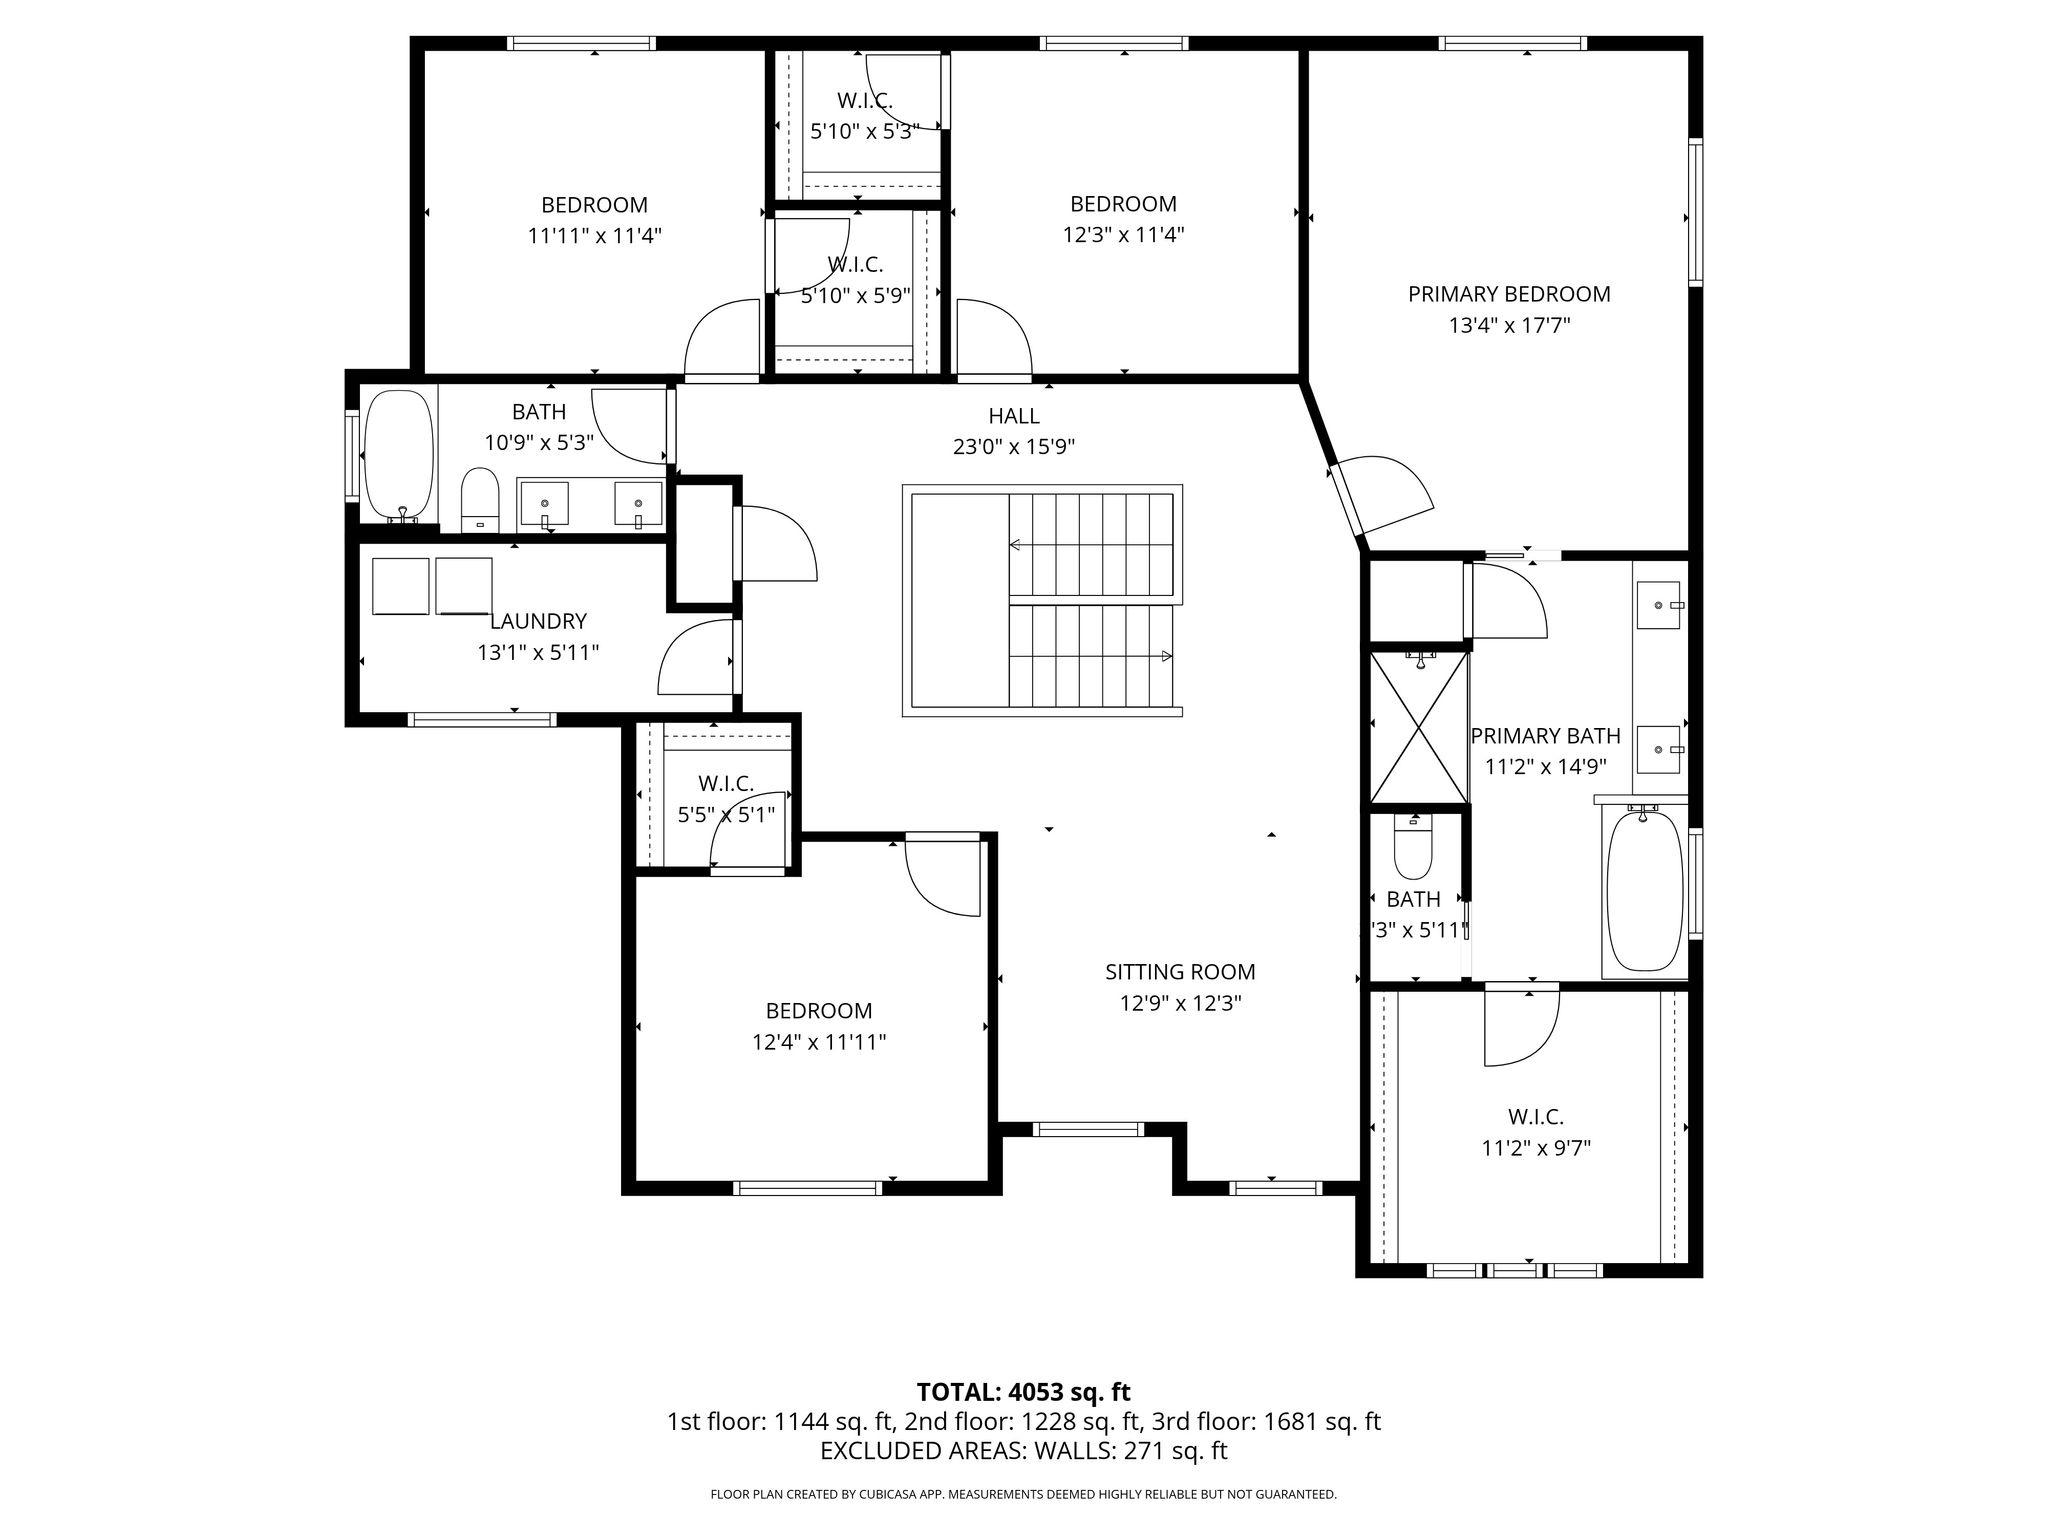
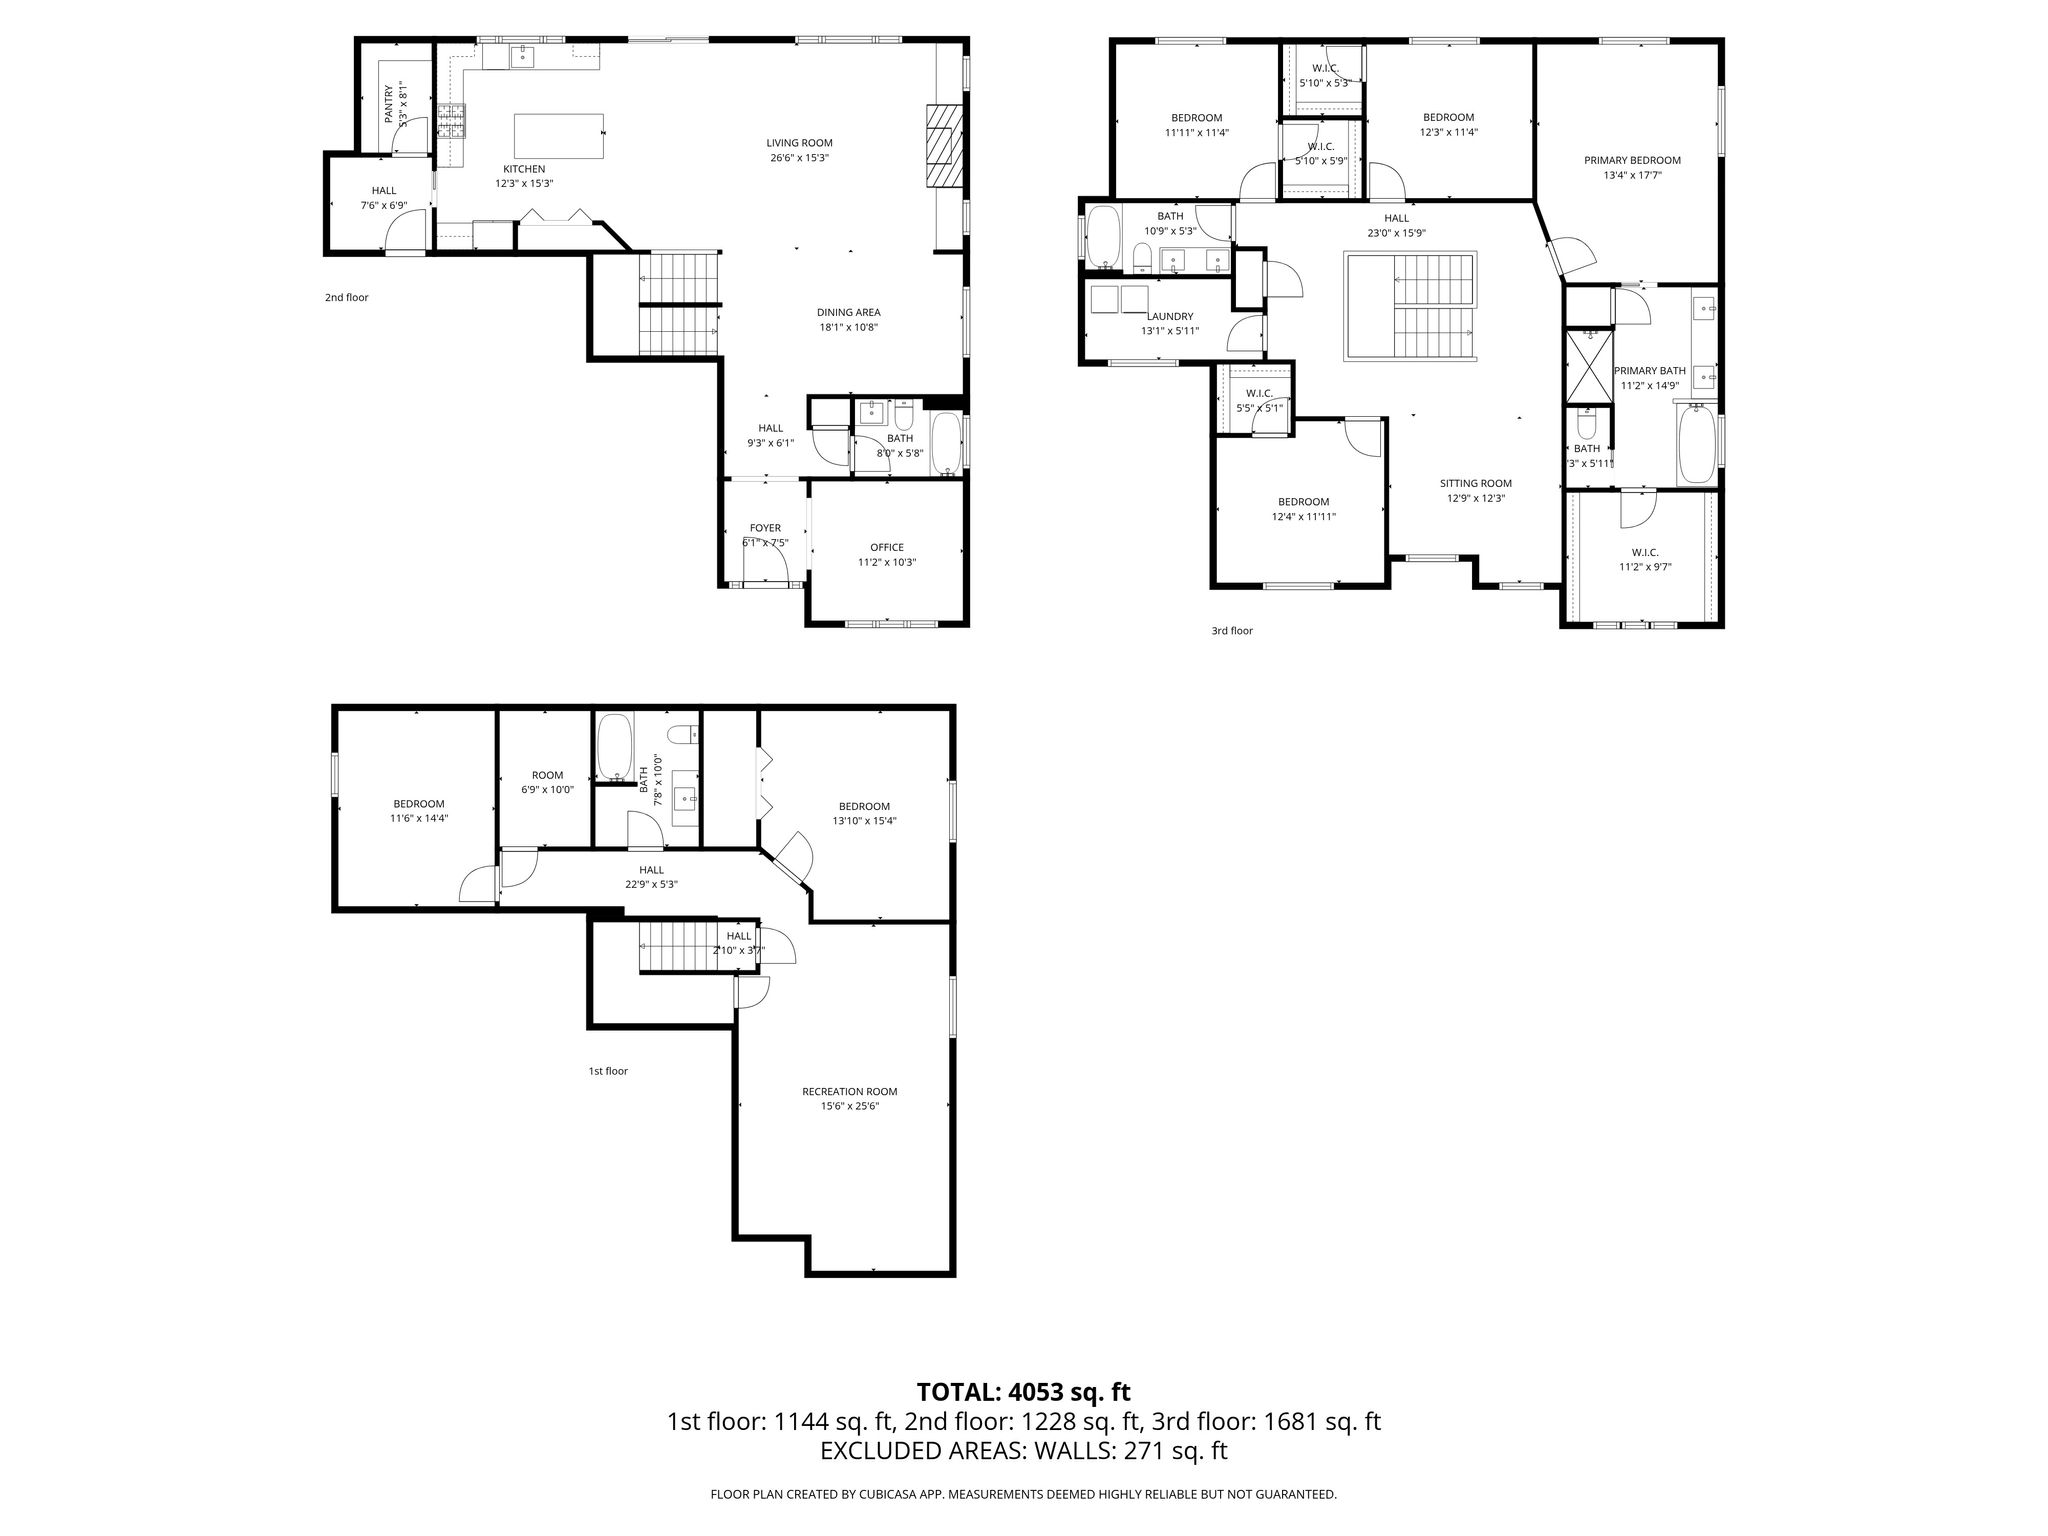
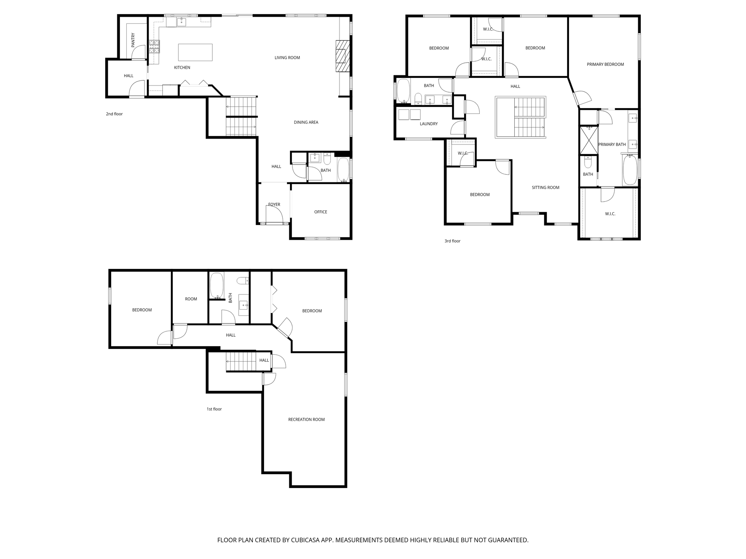
Welcome to 3752 N Shelburne Loop, a spacious and beautifully designed home in one of Post Falls’ newer communities. With over 4,500 square feet of living space, this 6-bedroom, 4-bathroom home, a bonus office space, and 3 car garage offers the flexibility today’s buyers are looking for, whether you need room for multi-generational living, a home office setup, or space to entertain.
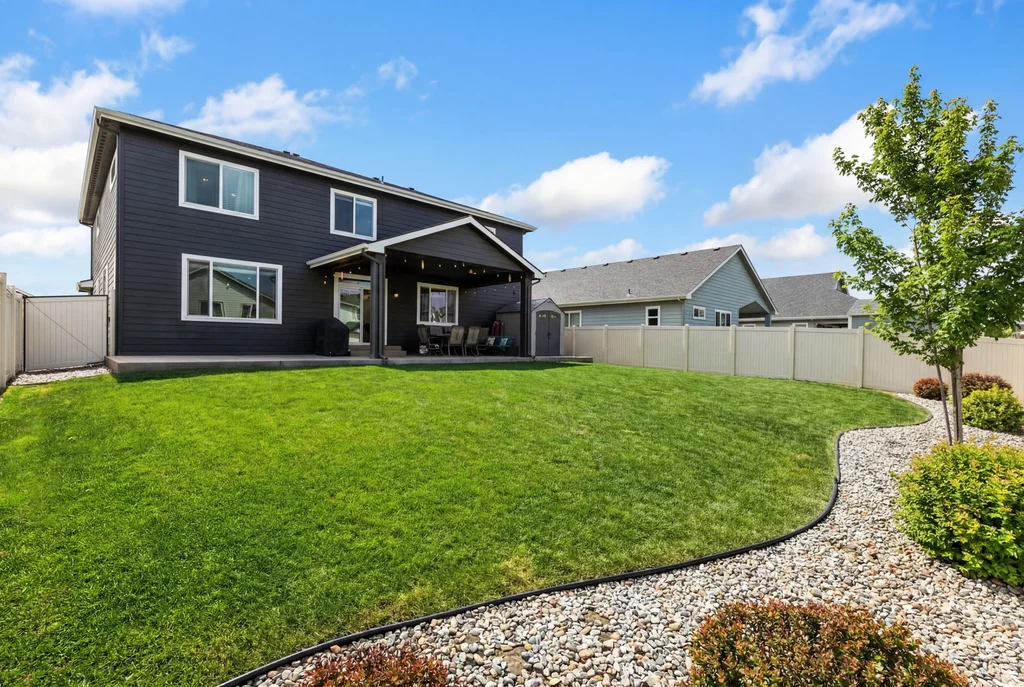
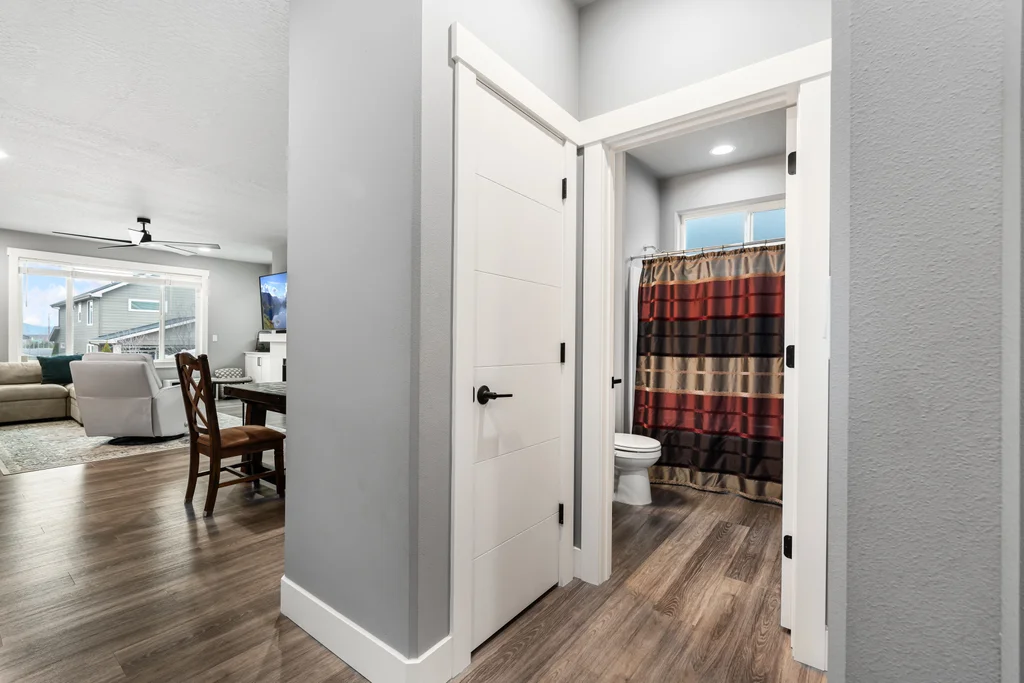
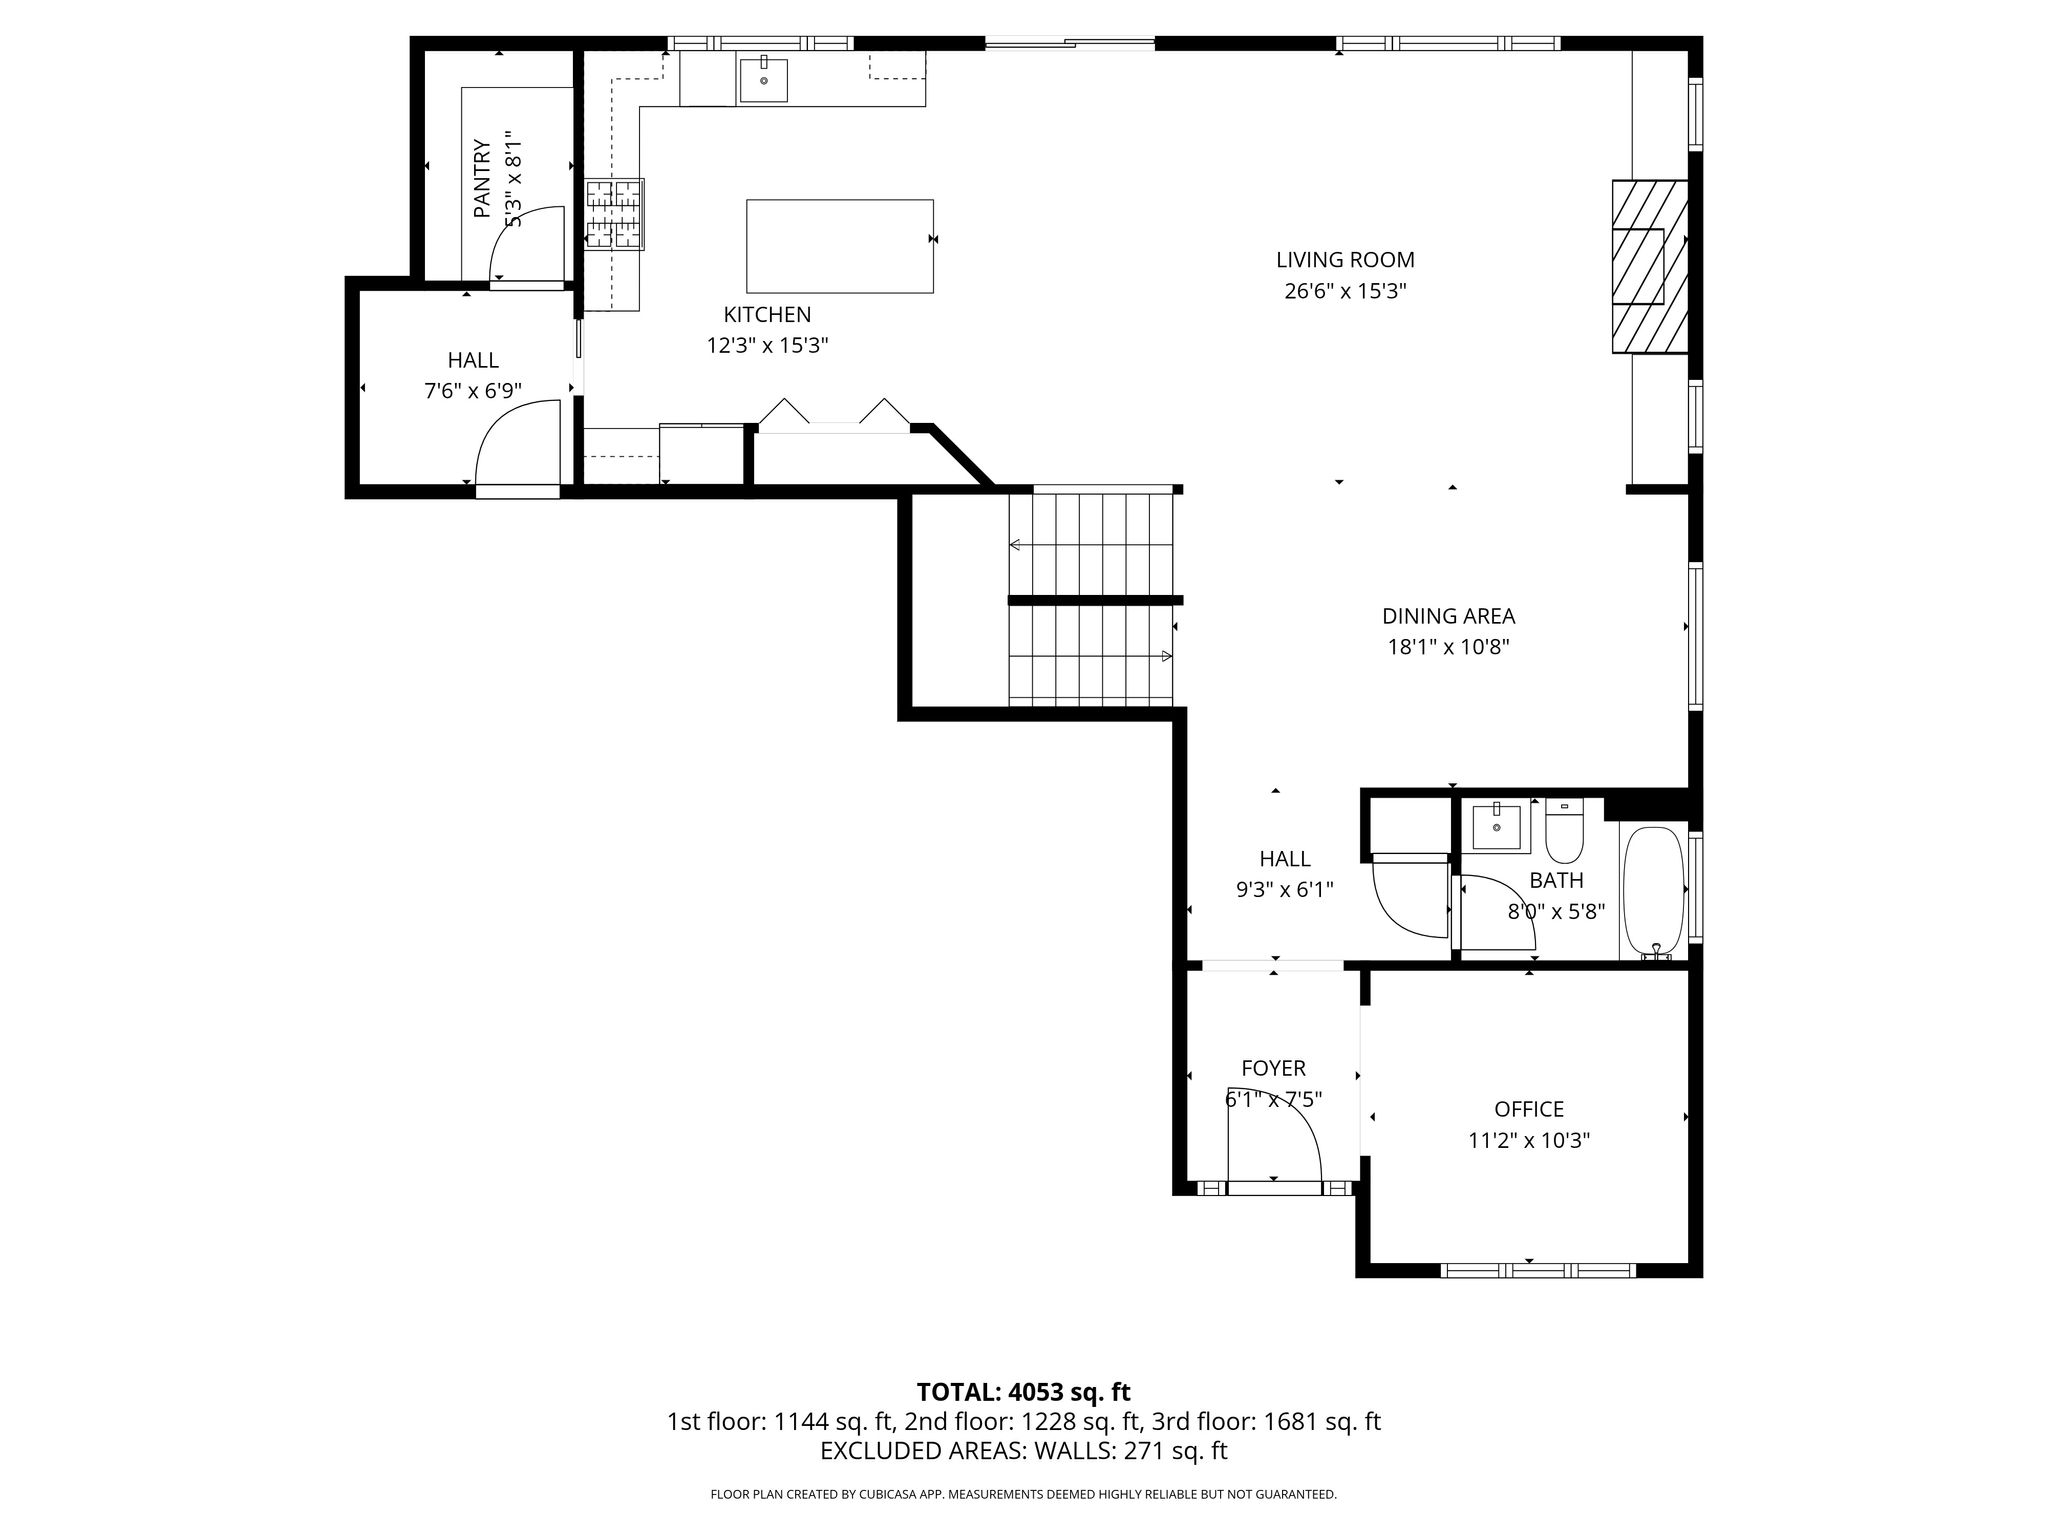
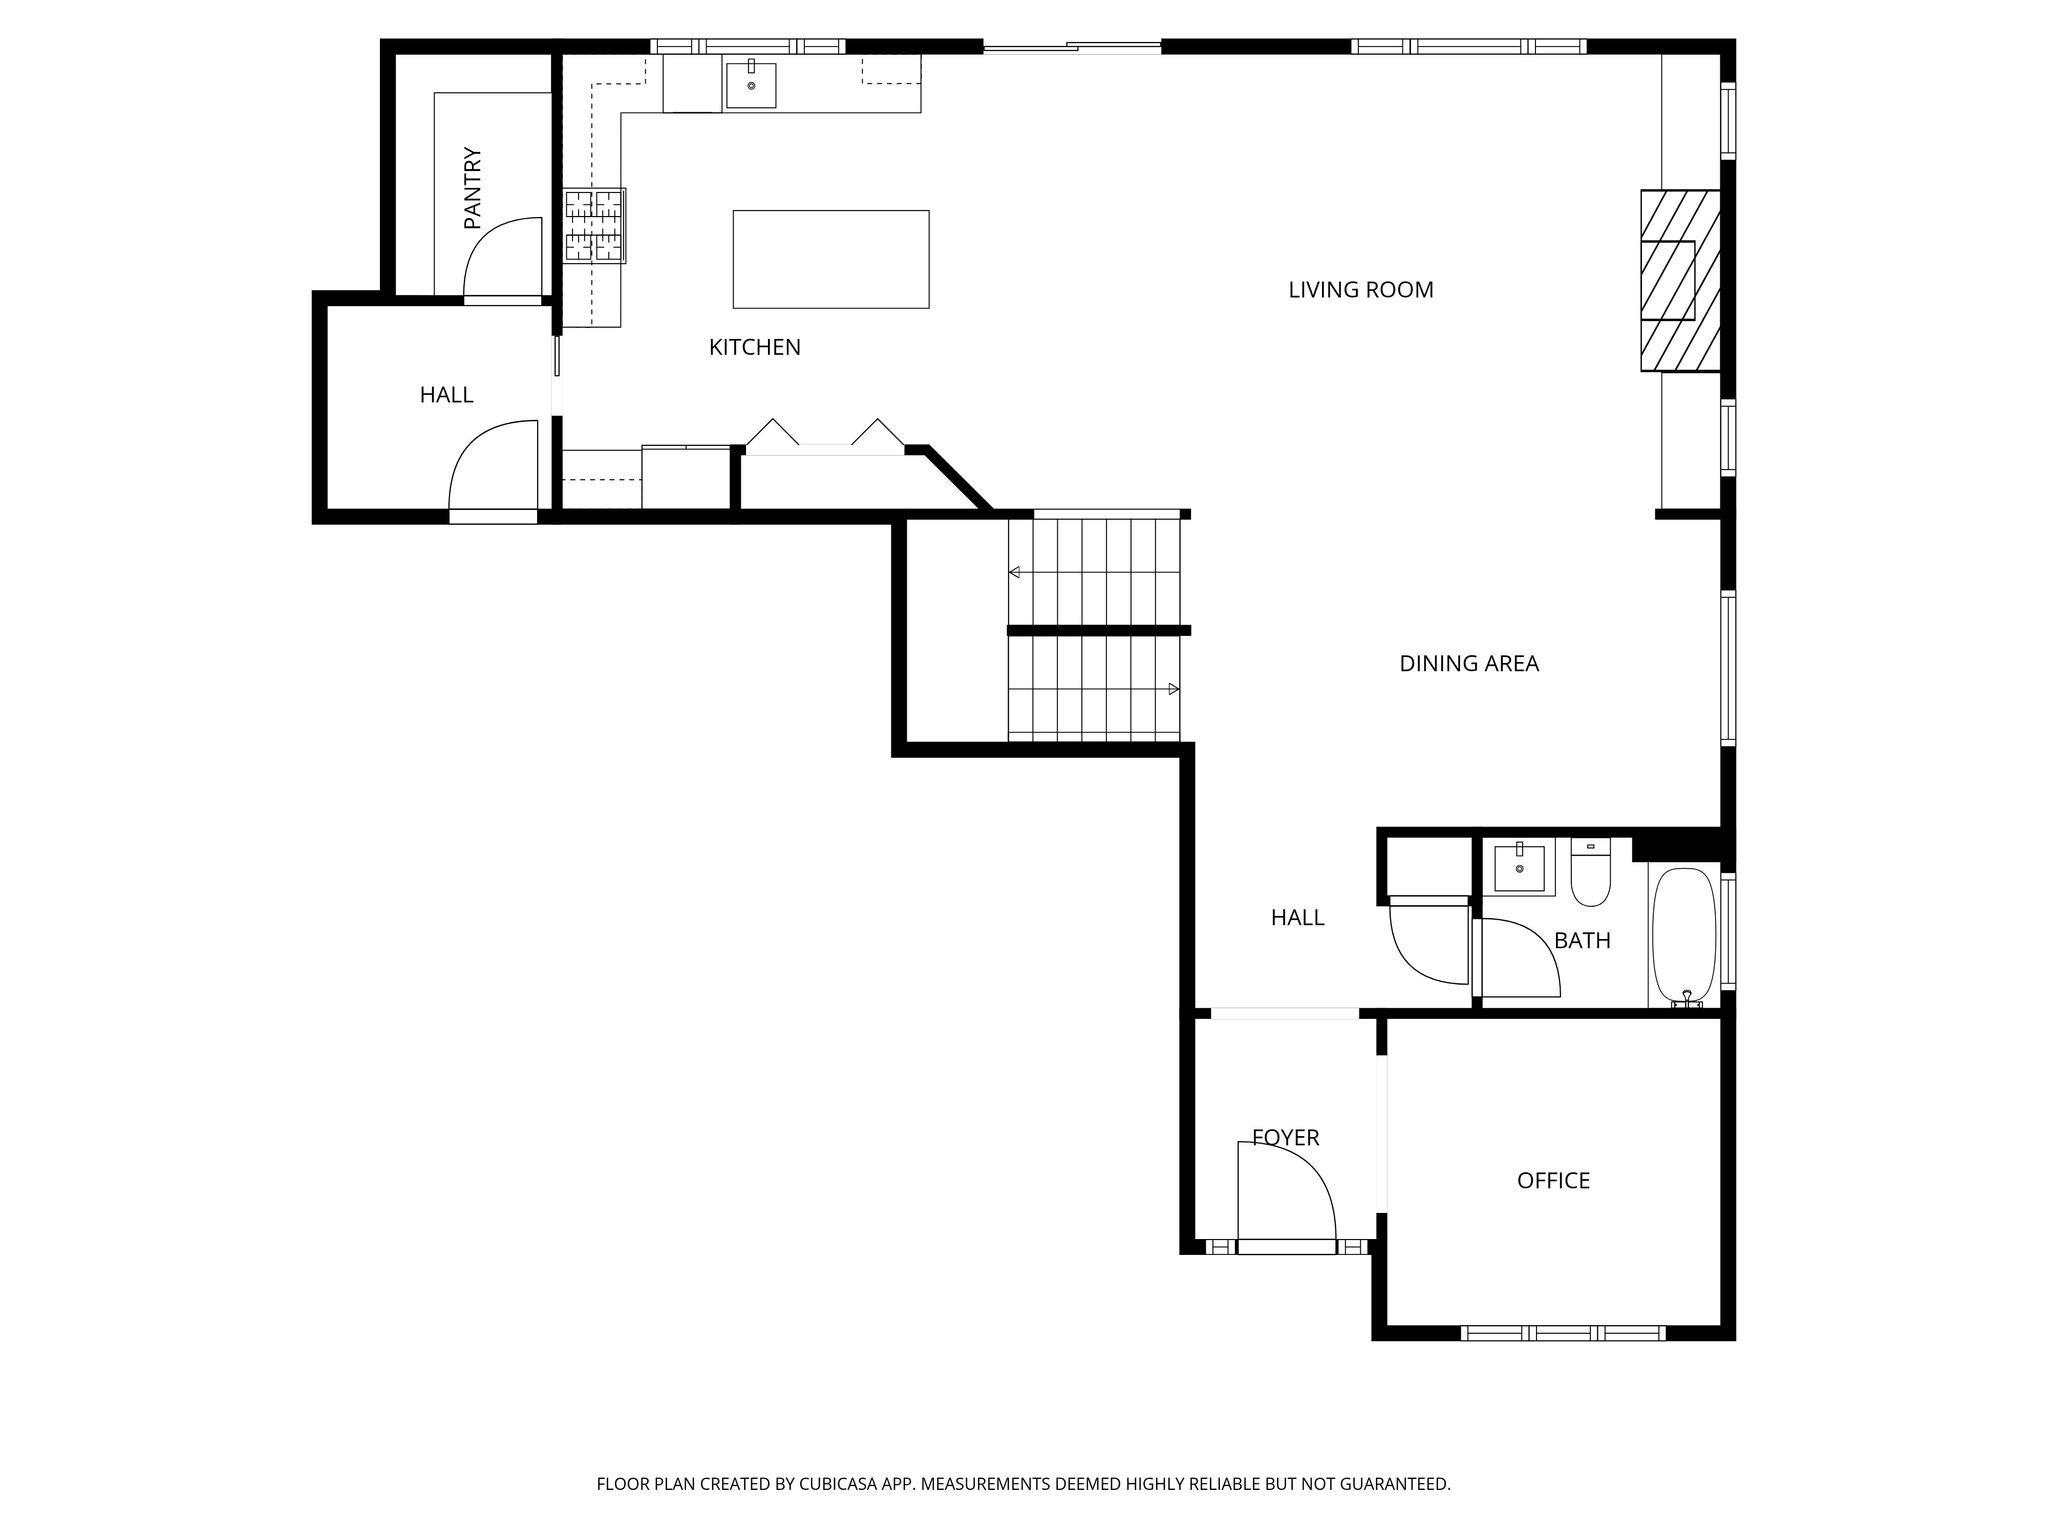
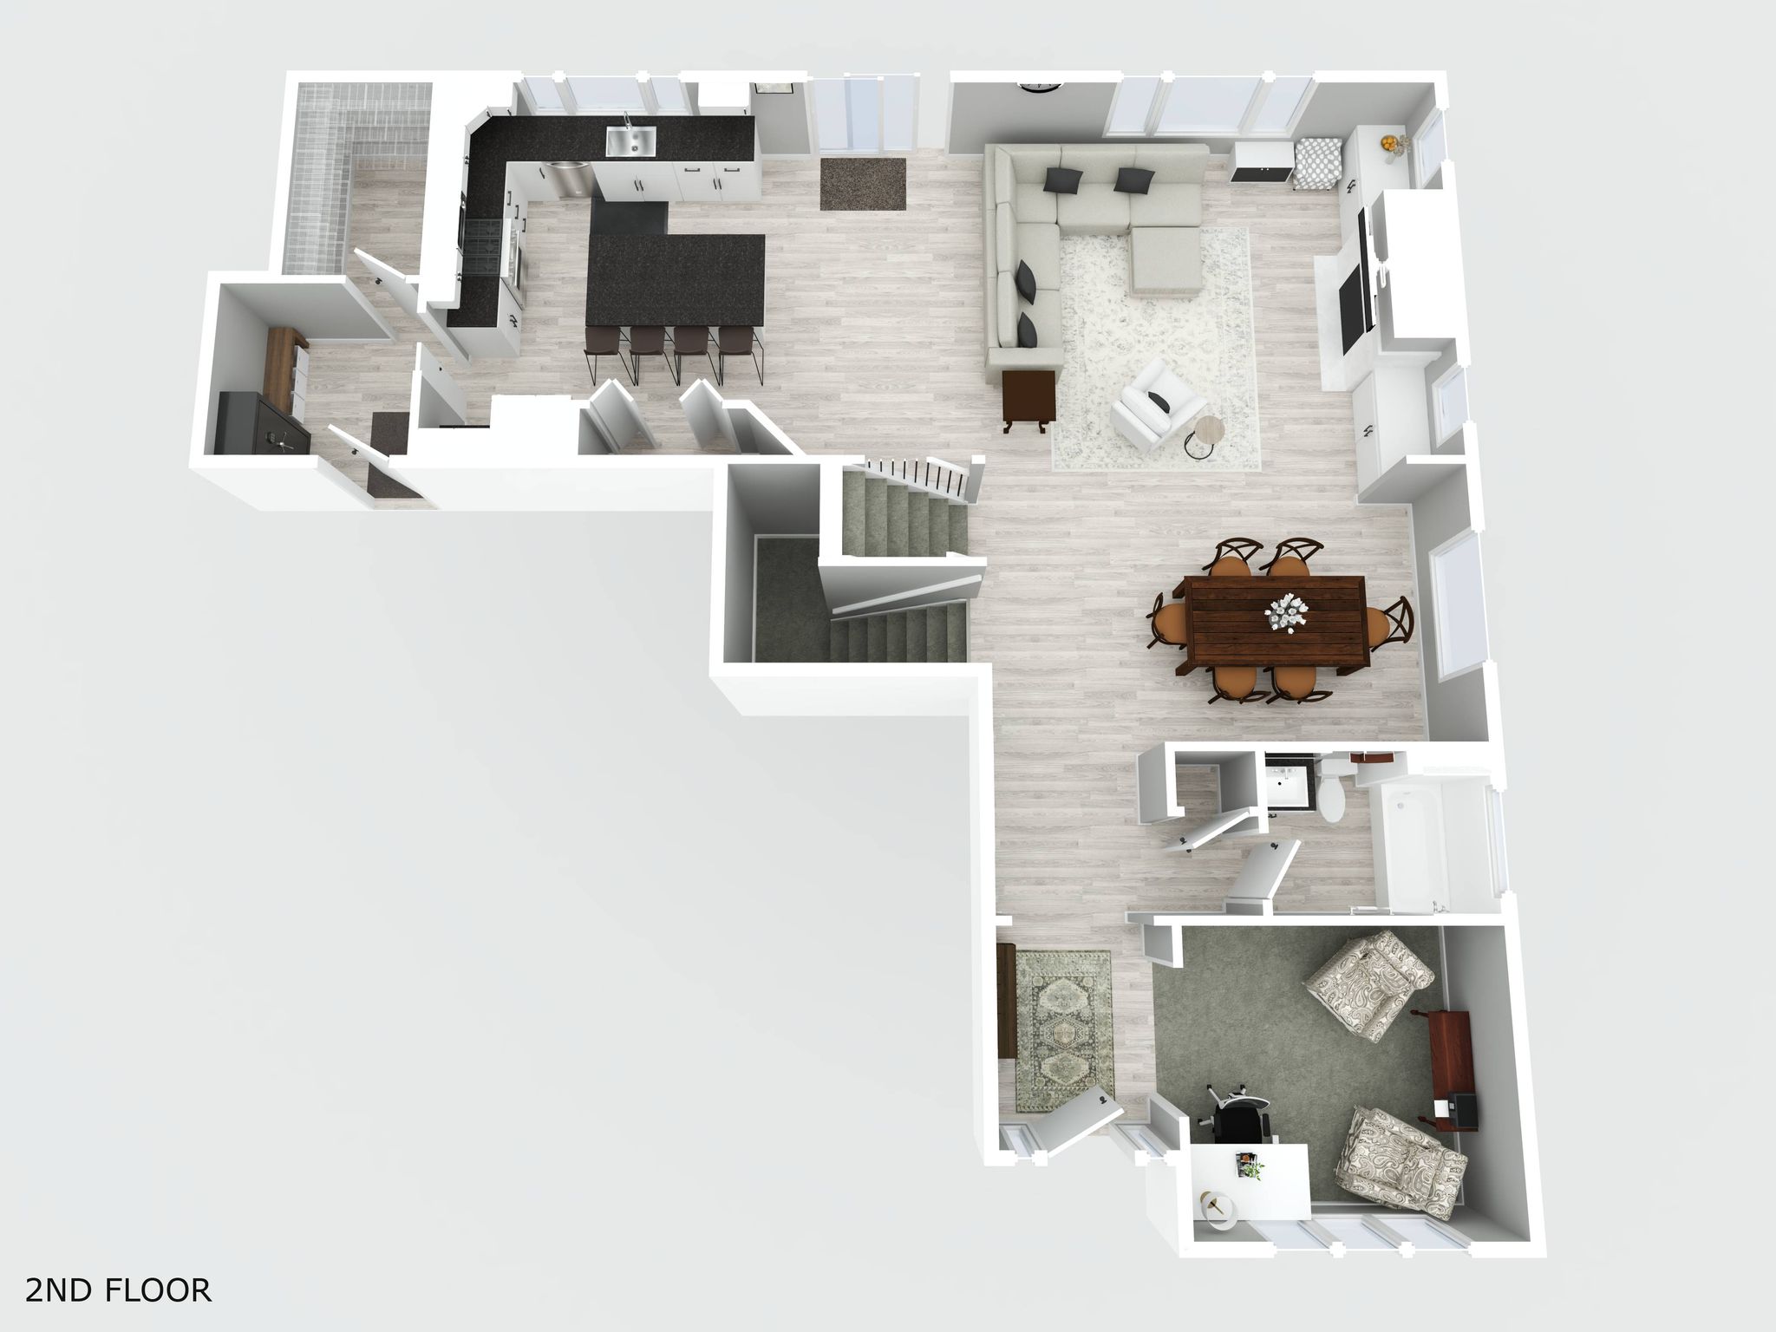
The open-concept main level features a bright and inviting living area that flows seamlessly into a large kitchen and dining space, perfect for gatherings and everyday living. The kitchen offers ample cabinetry, generous counter space, a large walk-in pantry, and a functional layout designed for both convenience and entertaining. Including a covered patio out the back with a large fenced-in yard.
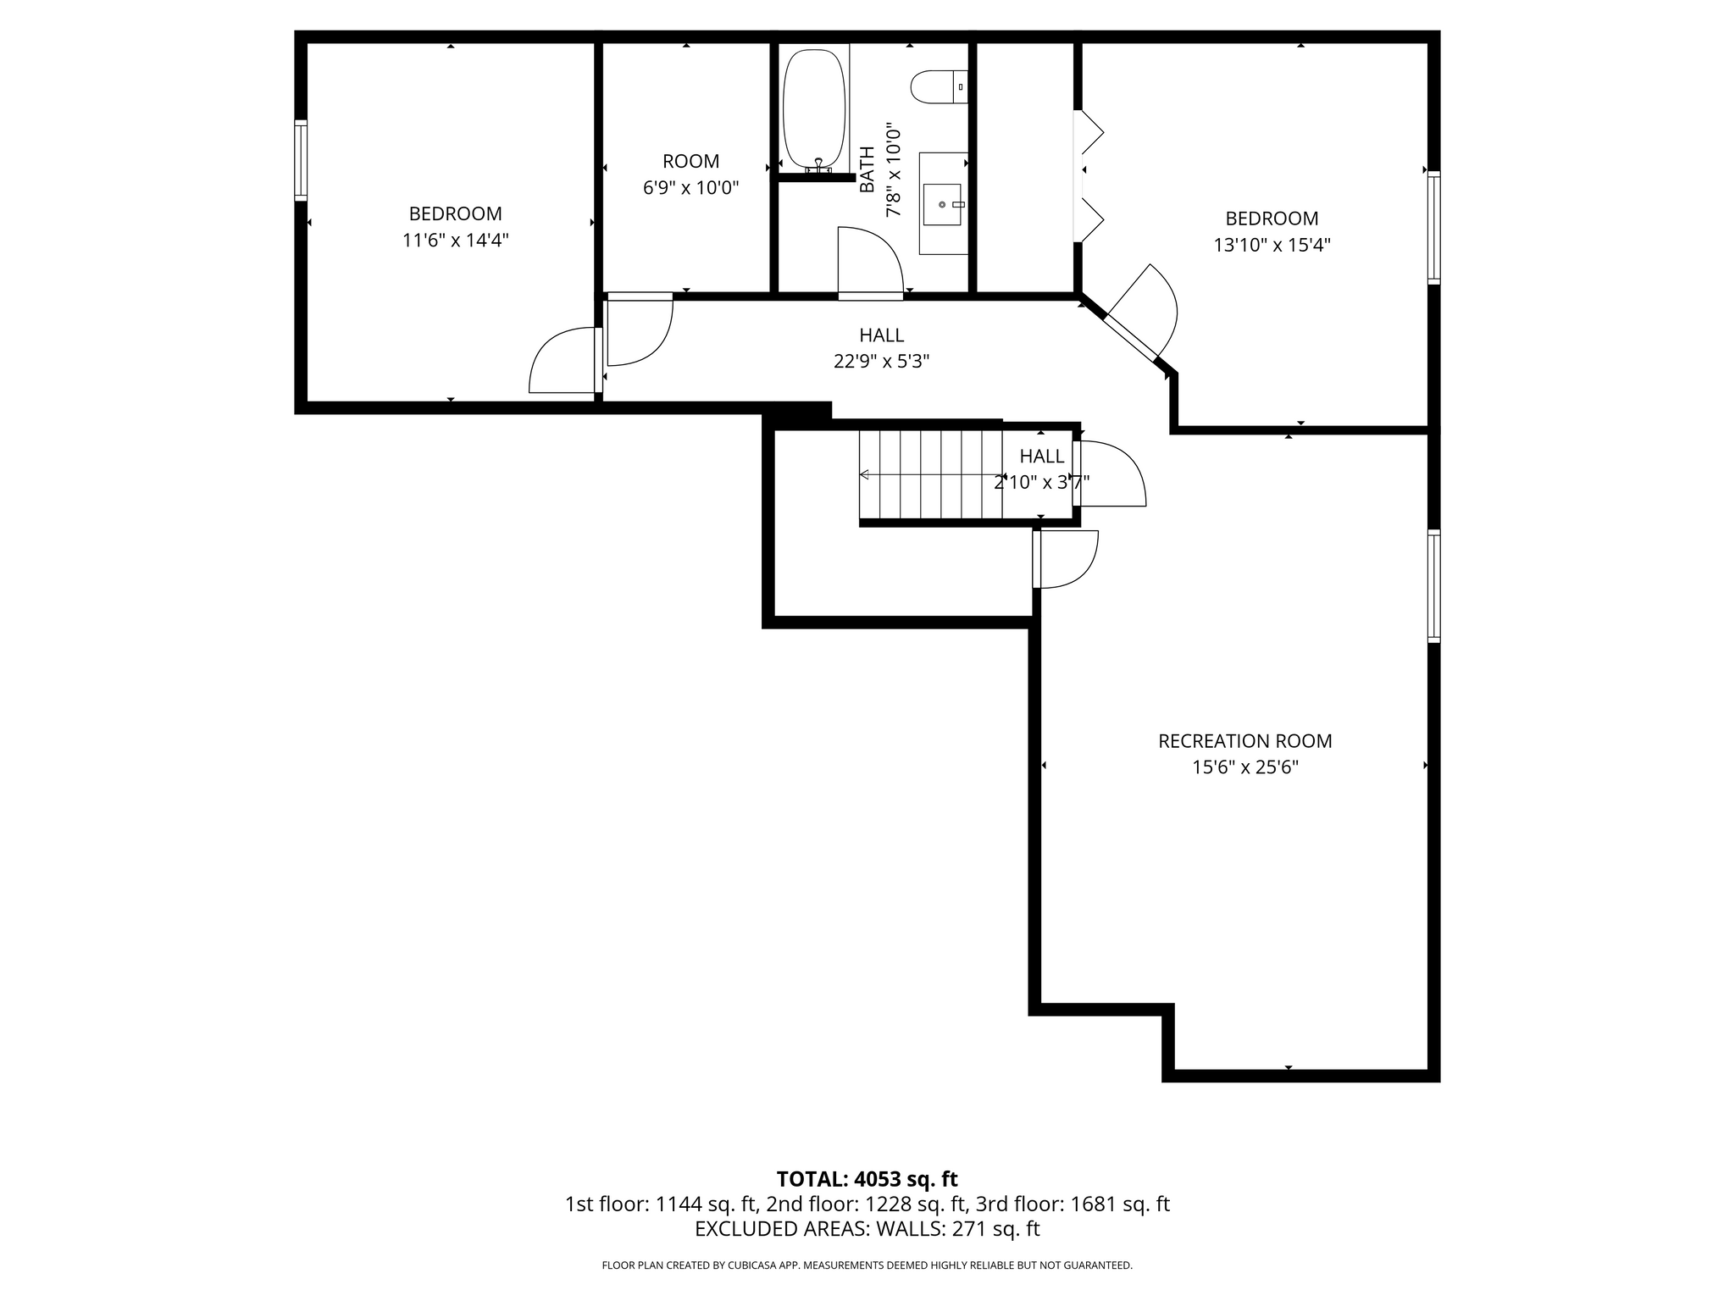
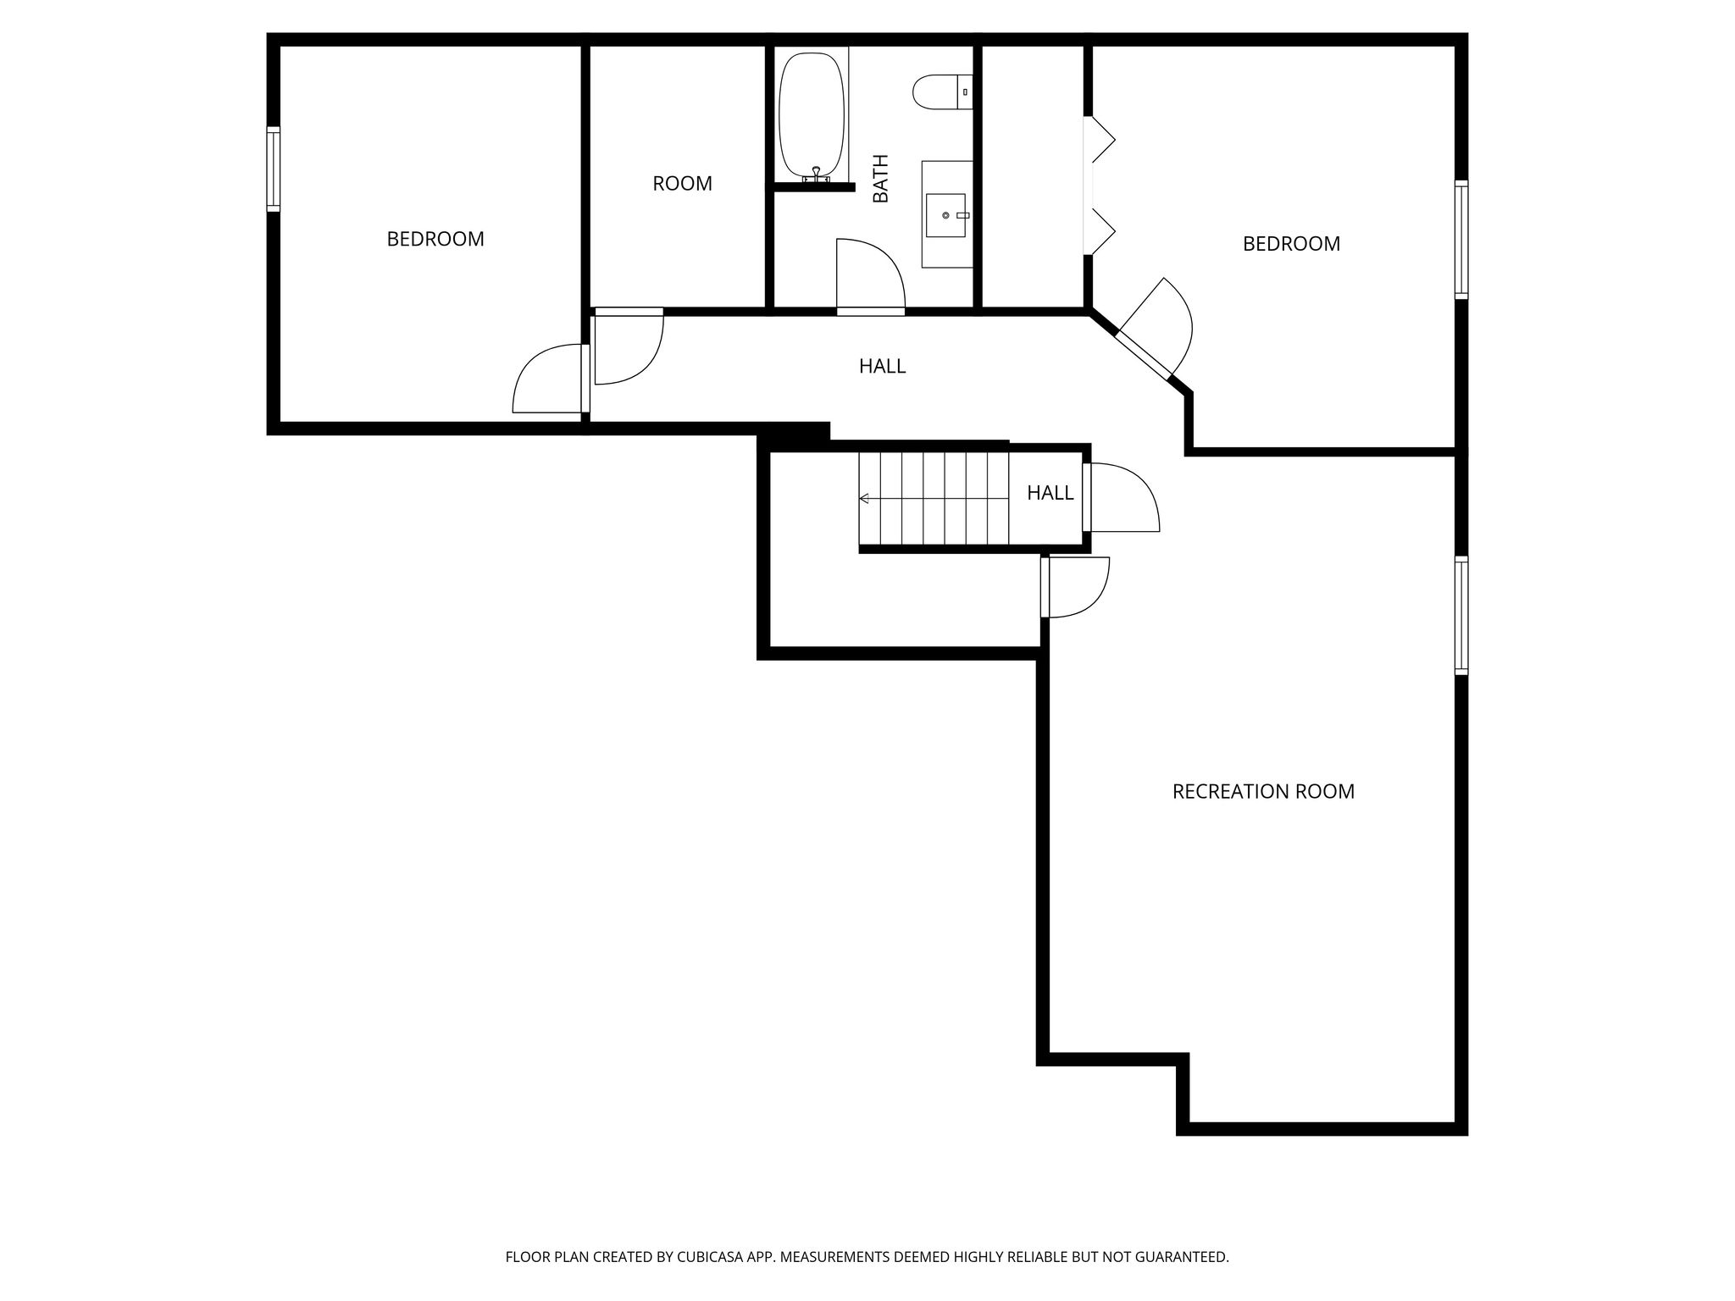
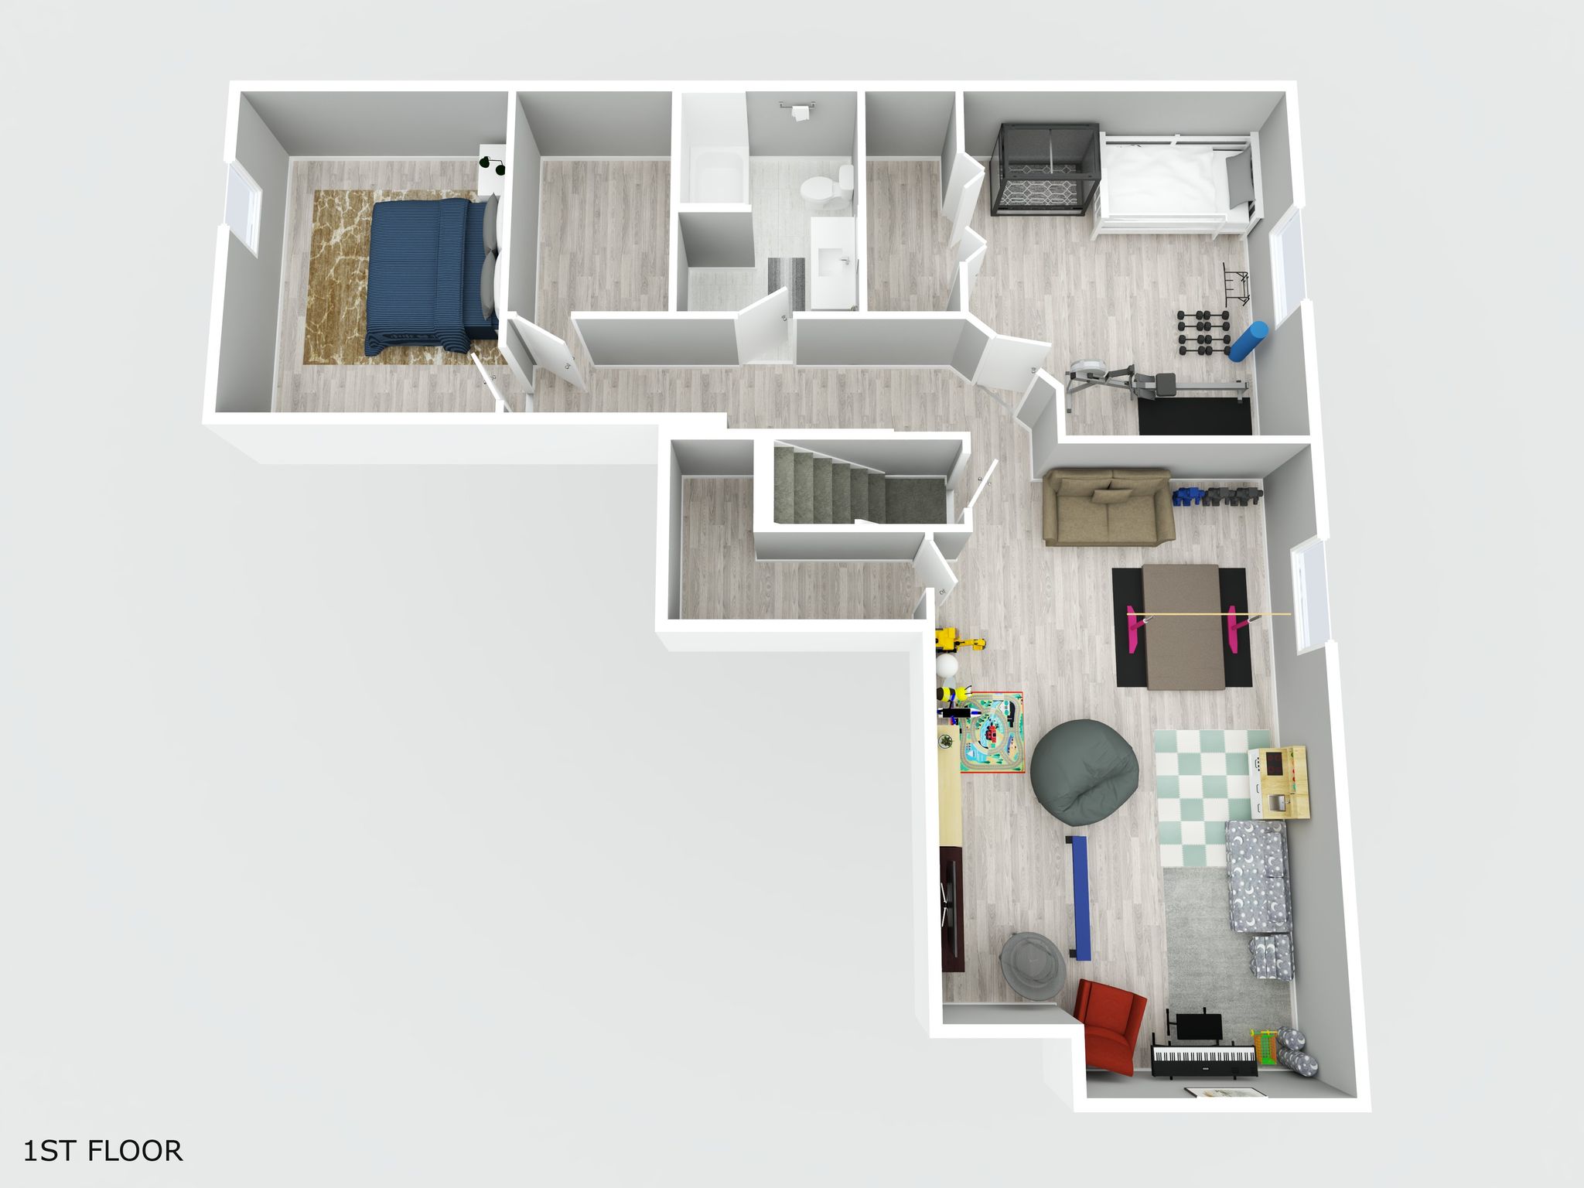
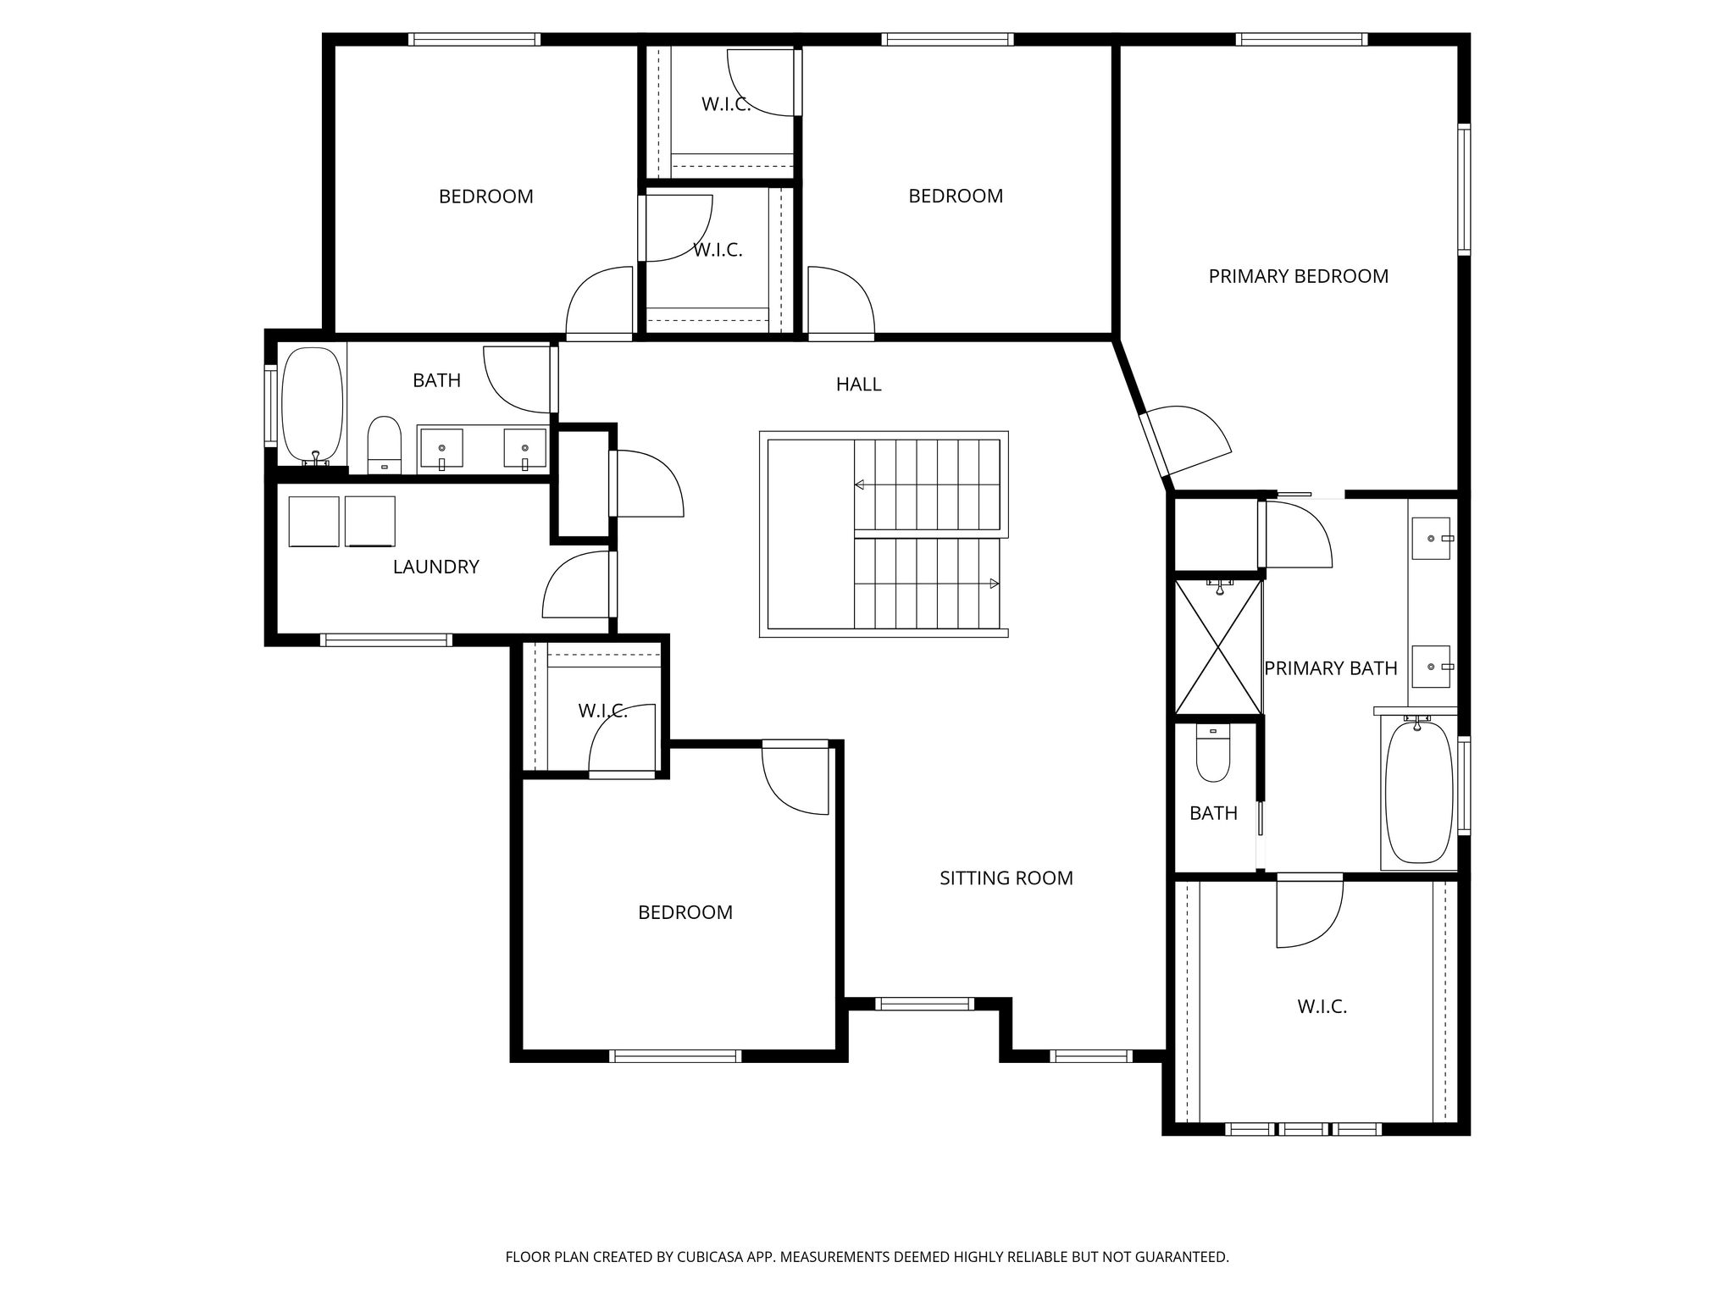
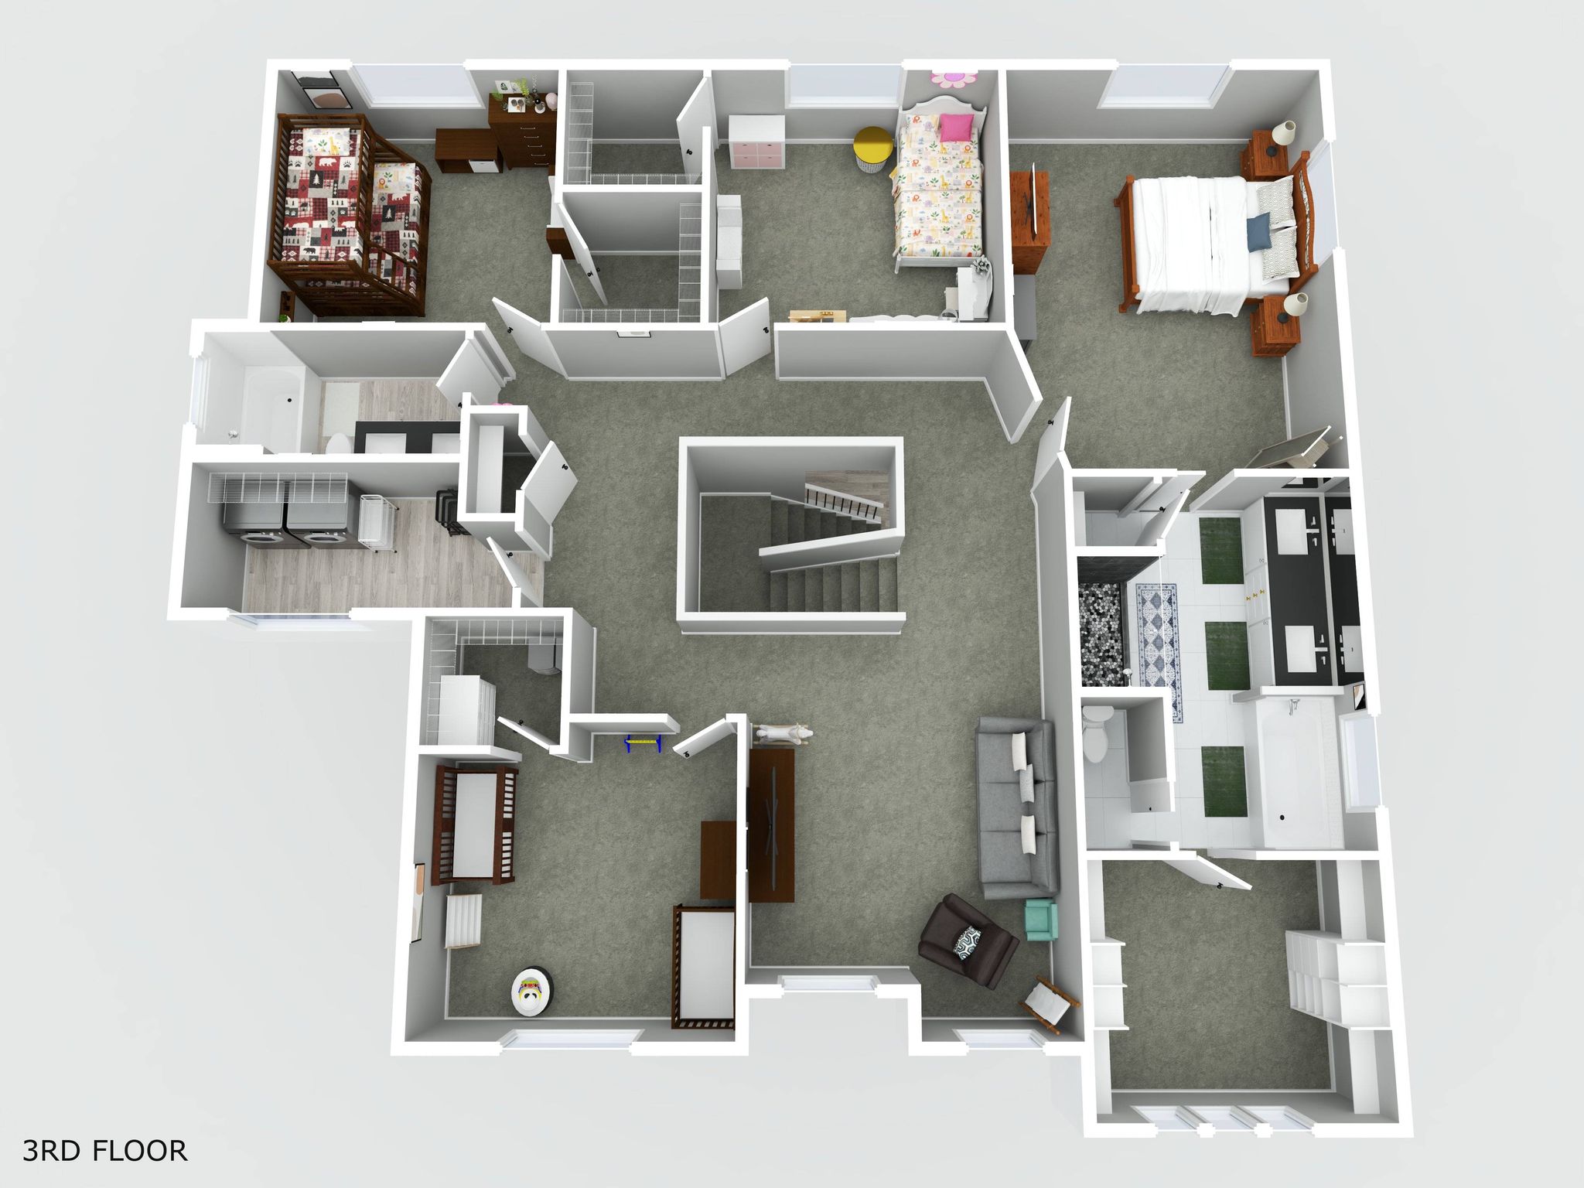
Upstairs and throughout the home, you’ll find generously sized bedrooms, including a spacious primary suite with a private bath and a large walk-in closet. The fully finished lower level adds even more versatility with additional living space ideal for a media room, guest quarters, gym, kid or hobby area, as well as 2 bedrooms and a full bathroom.
Situated in a quiet neighborhood near parks, schools, and shopping, this home provides the best of North Idaho living with easy access to outdoor recreation, golf courses, and commuting routes.
With its size, flexible layout, and modern design, this property is a rare opportunity to own a move-in-ready home with room to grow in the thriving Post Falls market.
| Property Type | Single family |
| Year Built | 2020 |
| Garage | Attached |
 RE25-shelburne.pdf
 shelburne aerial.pdf
Northplace 1st Add.pdf
Northplace.pdf
shelburne aerial.pdf
Northplace 1st Add.pdf
Northplace.pdf
Video
Floor Plans
Contact
Listing presented by